Positive Controls – Check the verification process
It is important to be able to verify at any time that a control instrument is functioning correctly and fulfilling its role. To do this, parts with well-known, stable, and documented characteristics are used, called Reference Parts or Control Parts.
Positive Controls represent defects that should be rejected (the test must be “positive”). Negative Controls are within spec and must be accepted (the test is “negative”.)
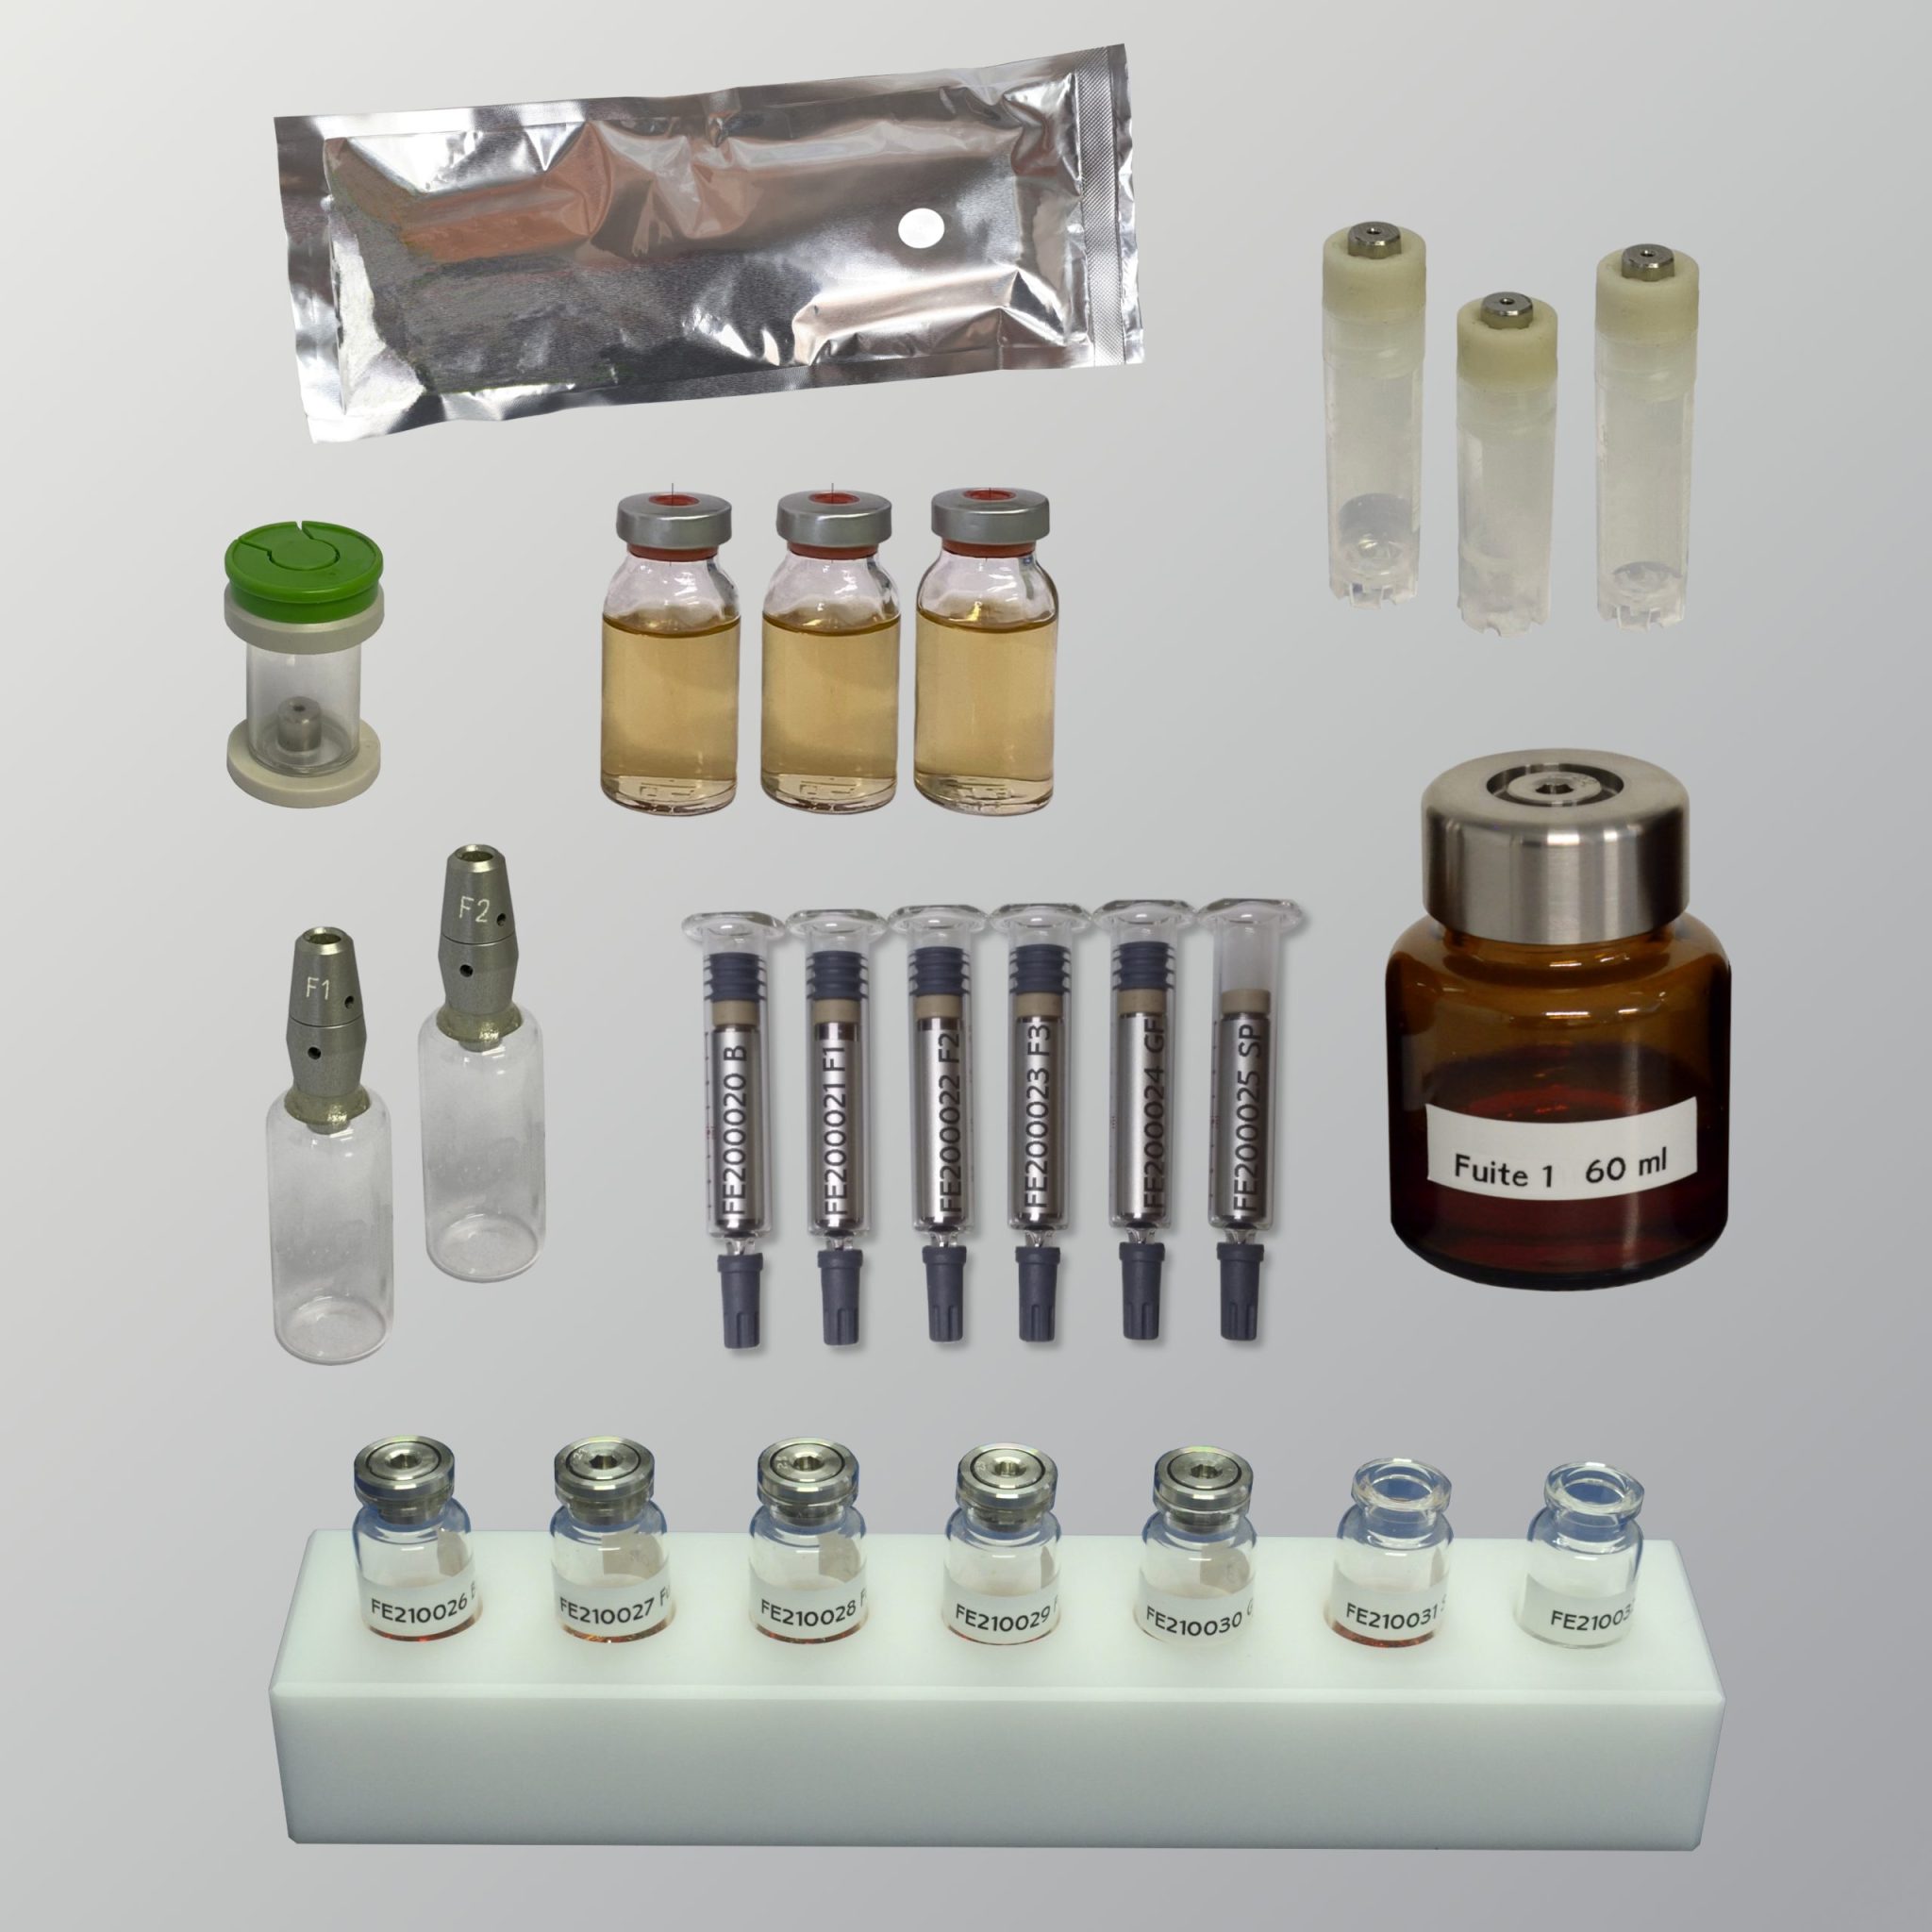
ASC Instrument has extensive experience in manufacturing Reference Parts, not only for vials, syringes, ampoules, and cryotubes but also for any other parts that can be tested with integrity test instruments.
The goal is always to mimic as closely as possible the real parts, under actual test conditions.
Whenever possible, these pieces are made from actual Client components, which are tested and equipped with Calibrated Leaks. These leaks simulate various sealing defects, all of which must be clearly detected without ambiguity.
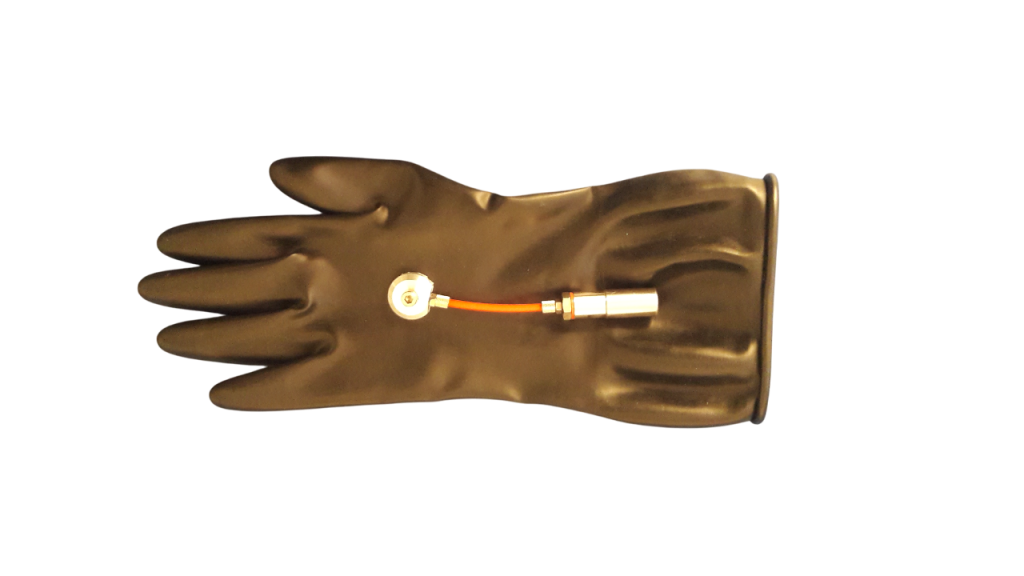
Glove with connector for Calibrated Leaks
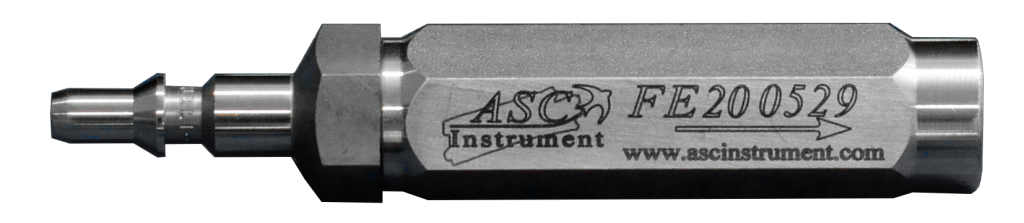
Calibrated Leak on Staübli connector
Certified and verifiable leaks
Each Calibrated Leak is delivered with its certificate, specifying the exact measured leakage flow rate.
Since these involve extremely fine air passages, the risk of clogging cannot be entirely ruled out, although it is very low if usage recommendations are followed.
Our Standard Leaks are removable, allowing for periodic inspection.
We perform maintenance and calibration of our equipment on the Client’s site, including the Control Parts, generally on an annual basis.